

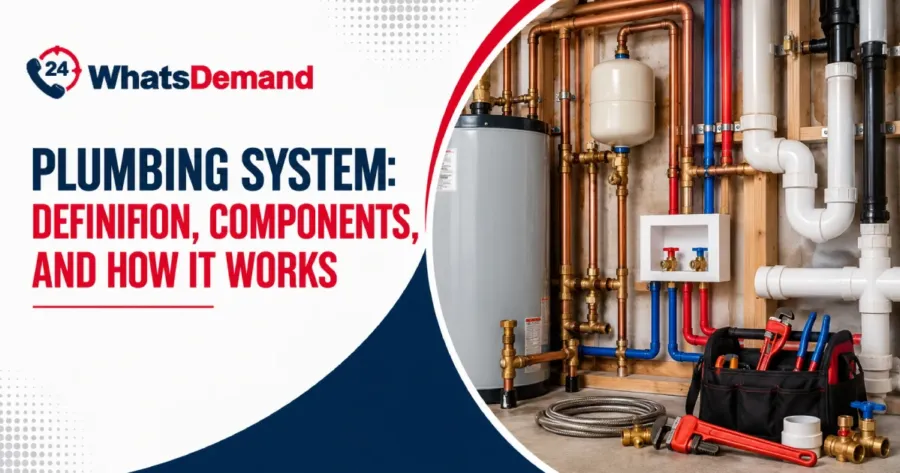
A plumbing system is a network of pipes, fixtures, drains, and vents that supplies clean water and removes wastewater from a home. A typical household plumbing system has separate pathways for incoming water and outgoing waste.
The water supply system brings potable water into the house and distributes it to fixtures such as sinks, showers, toilets, and appliances. The drainage system carries used water and waste away from the home through drain and sewer lines.
Inspection and maintenance (shutoff valves, vent stacks, and drainage cleanouts) protect home safety and warrant immediate access to certified plumbing services for repairs and installations.
What is a Plumbing System?
A plumbing system is a supply of lines, drainage components, and fixtures that distribute fresh potable water throughout commercial systems in the US. System basics include pressurized supply lines transporting water from municipal sources, gravity-fed drainage pipes removing wastewater, and vent stacks equalizing system pressure.
Traps prevent sewer gases from entering occupied spaces, while copper, PVC, and PEX pipes connect fixtures through brass fittings and shut-off valves to maintain safe delivery.
How Does a House Plumbing System Work?
A house plumbing system works through supply lines that transport water from the main into the residence. The home plumbing system separates into cold and hot branches at the water heater, supplying kitchen sinks, bathroom fixtures, and laundry appliances through copper, PEX, or PVC pipes.
The whole house plumbing drainage channels wastewater through slope-dependent drain pipes to the sewer cleanout, with vent stacks releasing gases inside the system. Homeowners depend on trap seals, supply shutoffs, and types of plumbing system configurations (one-stack versus two-stack drainage designs) to protect indoor air quality and prevent backflow into living spaces.
Diagrams are simplified, illustrative schematics for reference purposes only. Always consult your local plumbing code and a licensed professional before performing installation or repair work.
Basic Plumbing System Design and How It Works
Plumbing system design is essential for ensuring that clean water enters a home, reaches each fixture, and exits as wastewater. It integrates supply pipes, fixtures, drains, waste pipes, and vent pipes into a cohesive system.
Clean water enters the home through the main water supply line, passing through the water meter and shutoff valve before dividing into smaller supply pipes. Old pipes can affect water flow and may develop leaks, corrosion, or other problems over time. These pipes deliver cold water directly to fixtures, while another branch directs water to the water heater for hot water distribution.
Once water is used, wastewater flows from sinks, showers, tubs, toilets, and appliances into drain pipes. The drainage network transports this waste toward the main sewer line, utilizing gravity and properly sloped pipes to ensure flow.
Waste pipes connect to traps and vent pipes. Traps retain water to block sewer gases, while vent pipes introduce air into the drainage system, helping to maintain proper pressure. Together, these components enable a household plumbing system to effectively deliver clean water and safely remove wastewater.
How do water pipes work? Understanding the flow of water through the plumbing system is crucial for homeowners to identify potential issues and ensure efficient operation.
How Incoming Water Supply Lines Work vs. Outgoing Waste Lines
Incoming water supply lines and outgoing waste lines move water in opposite directions and operate differently. The water supply system uses water pressure to deliver clean water into the home, while waste lines generally rely on gravity to carry wastewater out.
Incoming supply lines connect the main water source to individual fixtures. Pressurized water travels through the pipes and branches toward faucets, toilets, showers, water heaters, and other fixtures.
Outgoing waste lines collect used water and waste from fixtures and direct it toward the main drain or sewer connection. These pipes are installed with an appropriate slope so wastewater can flow downward. Vent pipes also help balance air pressure and support proper drainage.
|
Feature |
Incoming Water Supply Lines |
Outgoing Waste Lines |
|
Main purpose |
Deliver clean water |
Remove wastewater and waste |
|
Flow direction |
Into the home |
Out of the home |
|
Main force |
Water pressure |
Gravity and pipe slope |
|
Pipe connections |
Faucets, toilets, showers, appliances, water heater |
Sinks, toilets, showers, tubs, and drains |
|
Venting |
Not normally required for basic water delivery |
Required to balance drainage pressure |
|
Main concern |
Pressure, leaks, and water quality |
Blockages, backups, odors, and drainage flow |
Plumbing Diagrams
Plumbing diagrams are a visual reference system showing water supply routes and pathways throughout residential structures. Water pipework includes washroom layouts, bathroom drains, hot water circulation, kitchen sinks, and supply line schematics that guide decisions.
Washroom Plumbing Diagram
Washroom plumbing diagram outlines fixture placement for toilet, sink, and tub with supply and drain routing. Supply branches feed the lavatory, while vent stacks remove wastewater to the sewer line.
Bathroom Plumbing Drain Diagram
The bathroom plumbing drain diagram shows fixture drains converging into a central stack for gravity discharge. Trap seals beneath bathtub plumbing and sink prevent backflow gases while routing waste downward.
Hot Water Plumbing Diagram
Hot water plumbing diagram traces tank discharge through distribution piping. The hot water plumbing return loops maintain circulation efficiency.
Plumbing Diagram for Kitchen
Plumbing diagram for kitchen maps sink supply lines, disposal drains, and shutoff positioning under countertops. The kitchen plumbing integration shows trap assemblies, appliance feeds, and isolation valves at connection points.
Sink Water Supply Line Diagram
The sink water supply line diagram details cold and hot branch lines from the main distribution to the basin. Isolation shutoffs and flex tubing connect where kitchen supply lines meet faucet inlets.
What Are the Different Plumbing Components?
The different plumbing components are listed below.
- Water Main: Municipal supply line delivering potable water into the residence.
- Shutoff Valve: Isolation controls water flow to fixtures or the entire system.
- Water Meter: A measurement device tracking residential water consumption.
- Supply Line: Copper, PEX, or PVC pipe transporting cold or hot water.
- Water Heater: Tank heating and storing hot water for distribution.
- Trap: Curved pipe section beneath fixtures holding a water seal against sewer gases.
- Vent Stack: Vertical pipe releasing gases and equalizing pressure inside drains.
- Drain Pipe: PVC conduit channeling wastewater toward sewer discharge.
- Cleanout: Access point allowing removal of blockages in drain lines.
- P-Trap: Common trap configuration beneath sinks and toilets.
- Coupling: Fitting for joining two pipe sections together.
- Elbow: 90-degree fitting directing pipe direction.
The 3 Main Types of Home Plumbing Systems
A home plumbing system can be divided into three main systems based on what each part does. The water supply system delivers clean water, the drain-waste system removes used water, and the vent system supports proper drainage and protects the home from sewer gases.
1. Water Supply System
The water supply system brings potable water into the home and distributes it to plumbing fixtures and appliances. It includes the main supply line, shutoff valves, water meter, branch pipes, and hot water lines connected to the water heater.
Water enters through the main supply line under pressure. The pipe branches into different sections of the house to provide cold water and supply the water heater. Hot water then travels through separate distribution lines to fixtures that require it.
2. Drain-Waste System
The drain-waste system removes used water, human waste, and other wastewater from the home. It consists of fixture drains, traps, drain pipes, waste pipes, and the main sewer connection.
When a fixture is used, wastewater enters its drain and flows through a trap before continuing into the waste piping. Proper pipe slope allows gravity to move the wastewater toward the main drain and sewer line.
3. Vent System
The vent system allows air to enter the drainage network and helps maintain balanced pressure inside drain pipes. It consists of vent pipes that connect to the drainage system and extend toward the exterior of the building.
The vent system prevents pressure changes from disrupting the flow or pulling water from fixture traps as wastewater flows through a drain. It also provides a controlled path for sewer gases to exit above the building rather than entering occupied spaces.
How Is Residential Plumbing Different from Commercial Plumbing?
Residential plumbing is different from commercial plumbing through smaller pipe diameters and fixtures designed for single-family units. Residential plumbing systems operate at 40-80 PSI with standard copper or PEX lines, while commercial systems require high-capacity water mains, larger diameter pipes, and pressure-reducing valves accommodating multiple occupants and fixture usage.
How To Maintain Home Plumbing Systems
To maintain home plumbing systems, follow the six steps listed below.
- Inspect Trap Seals Quarterly. Examine water traps beneath sinks and toilets to ensure standing water blocks sewer gas infiltration.
- Check the Shutoff Valve Function. Test the main and fixture shutoff valves annually to confirm isolation capability during emergencies.
- Clear Drain Blockages Promptly. Remove hair, grease, and debris from P-traps using mechanical snakes to prevent backflow and slow drainage.
- Monitor Water Pressure Levels. Measure supply pressure using gauges to maintain a 40–80 PSI range and prevent pipe stress fractures.
- Inspect Supply Line Connections. Examine copper, PEX, and PVC joints for leaks, corrosion, and loose couplings requiring tightening.
- Flush Water Heater Sediment. Drain water heater tanks annually to remove mineral buildup that reduces heating efficiency and extends tank lifespan.
What are the Common Plumbing Problems?
The common plumbing problems are listed below.
- Leaking Faucets. Deterioration of internal washers and seals causes persistent water dripping and fixture wastage.
- Clogged Drains. Accumulation of hair, soap residue, and food particles blocks water flow through drainage pipes.
- Running Toilets. Faulty fill valves and flapper deterioration result in continuous water flow into tank reservoirs.
- Low Water Pressure. Mineral deposits in supply lines and fixture aerators reduce flow velocity throughout the residence.
- Burst Pipes. Freezing conditions and corrosion create structural ruptures in copper and PVC piping with flooding consequences.
- Water Heater Failure. Sediment buildup and heating element deterioration eliminate hot water availability for fixtures.
- Sewer Backflow. Tree root infiltration and pipe collapse force wastewater reversal into residential fixtures, creating contamination risks within common plumbing problem scenarios.
Do You Need Emergency Plumbing?
Yes, you need emergency plumbing because burst pipes, sewage backups, and water main ruptures create immediate damage threats requiring rapid specialist intervention. Emergencies demand an expert who responds outside standard business hours to contain flooding and prevent structural deterioration. Connect with an available plumber through emergency plumbing services for same-day response, with 24-hour availability subject to provider participation and location demand.
Need an Emergency Plumber?
We’re en route — licensed local pros ready to respond now.
FAQ About Plumbing Systems
Understanding how a plumbing system works can help homeowners identify common problems and know when professional help is needed. Here are answers to frequently asked questions about plumbing systems, their components, and how they operate.
How does a drain-waste-vent (DWV) system work?
A drain-waste-vent (DWV) system works through drains removing wastewater, waste pipes carrying it downward via gravity, and vent pipes releasing gases. Trap seals prevent sewer odors. Vent stacks balance air pressure, allowing efficient drainage without vacuum conditions.
How does plumbing venting prevent drainage problems?
Plumbing venting prevents drainage problems through vent stacks, allowing water to flow without creating vacuum conditions.
Vents release sewer gases where draining water pulls traps dry, exposing living spaces to odors. Water backs up into fixtures and creates drainage problems that compromise system function and indoor air quality without proper venting.
What Causes Low Water Pressure in Residential Plumbing Systems?
The causes of low water pressure in residential plumbing systems are mineral deposits clogging aerators and supply lines, faulty pressure regulators, and leaks in distribution pipes reducing system pressure.
Shutoff valves partially closed are an additional cause, corroded galvanized pipes restricting flow, and excessive demand from fixture usage overwhelming supply capacity.
Can You Have a Plumbing System Without a Vent?
No, you cannot have a plumbing system without a vent because vent stacks equalize air pressure inside drain pipes and prevent trap seal siphonage. Drains back up, trap seals break, and sewer gases enter the home, creating health and code violations without vents.
Are All Residential Plumbing Pipes the Same Size?
No, all residential plumbing pipes are not the same size because supply and drain lines serve different functions requiring specific diameters.
Standard residential water pipe sizes range from 3/4 to 1 inch in diameter for main supply lines, while drainage pipes use 2-inch and 3-inch diameters depending on fixture connections and fixture type requirements.
Still have questions about your home’s plumbing system?